50
$5,900,000 Sale
Listed 68 days ago
1020 Bel-Aire Drive SW
· 3+2
· 6.0
· 8
· 4294
Key Facts
Key facts for 1020 Bel-Aire Drive SW
Property Type
House, Bungalow
Parking
Garage: Yes, 8 parking
MLS #
A2332901
Size
4294 sqft
Basement
Finished, Full (Finished)
Listed on
-
Lot size
-
Tax
-
Days on Market
-
Year Built
1972
Maintenance Fee
-

Description
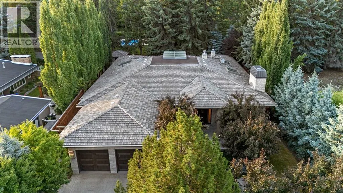
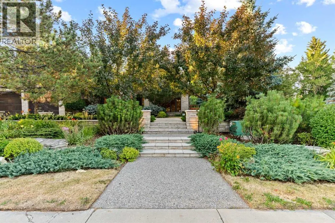
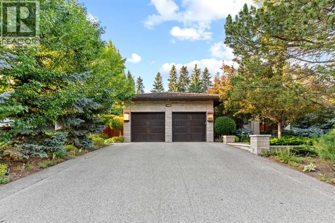
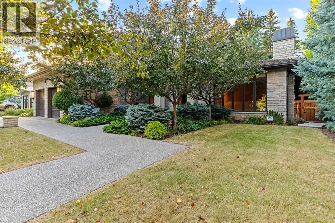
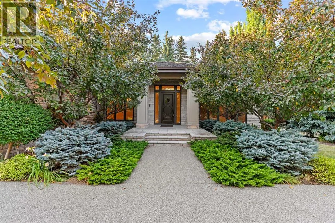
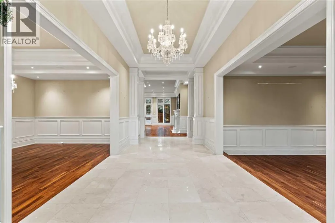
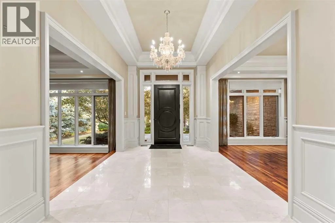
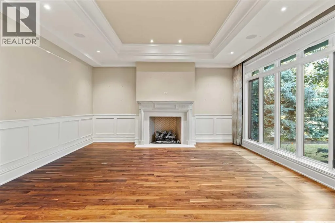
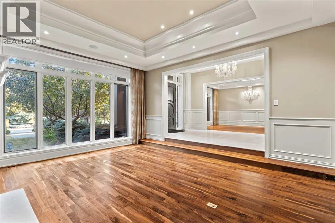
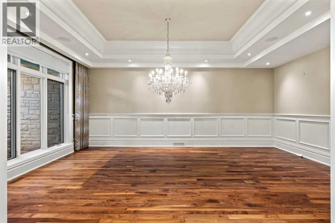
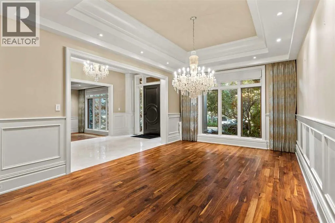
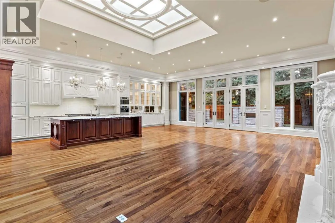
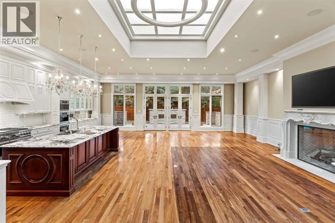
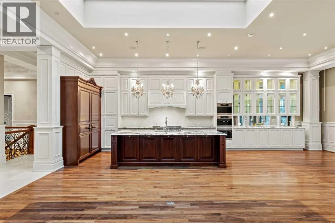
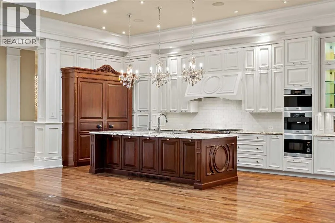
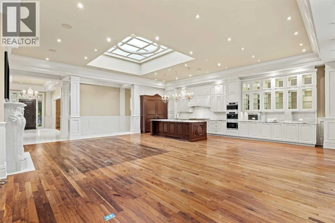
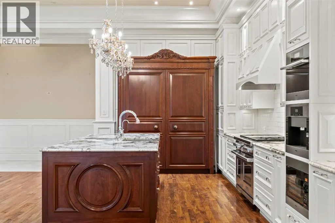
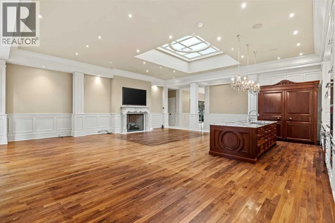
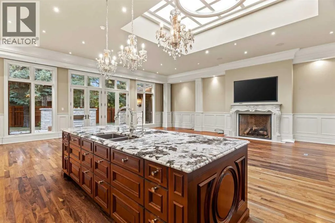
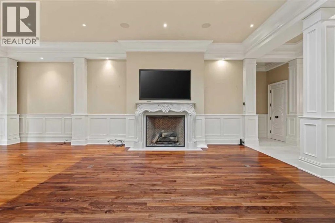
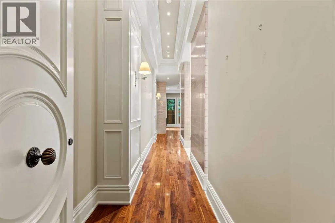
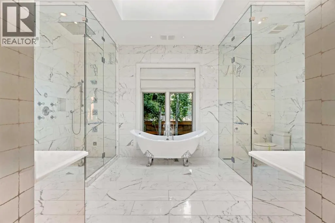
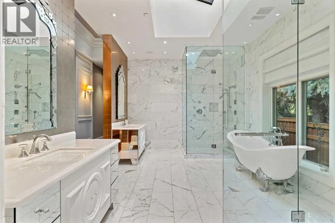
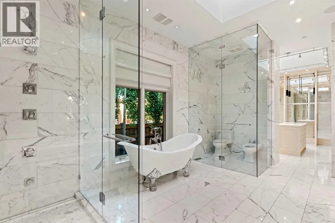
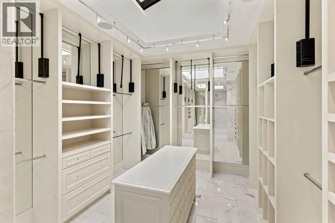
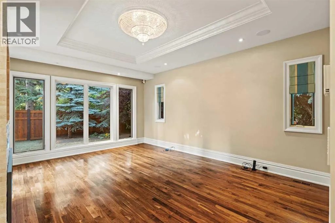
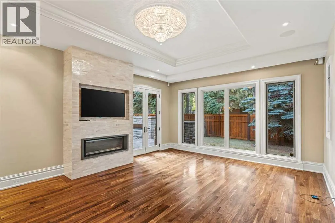
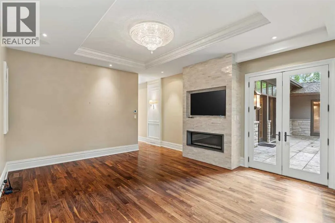
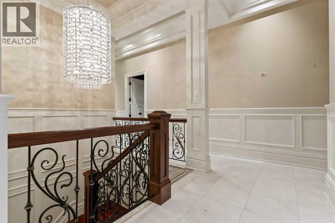
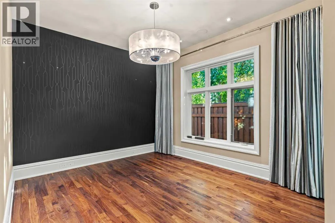
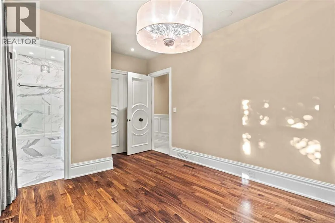
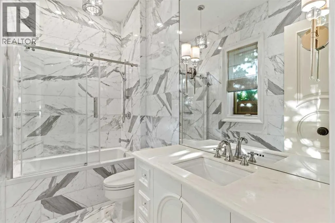
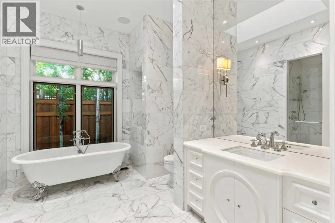
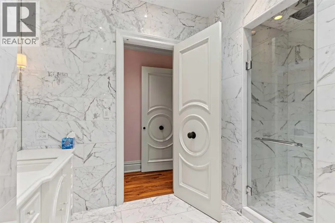
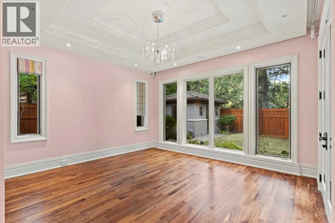
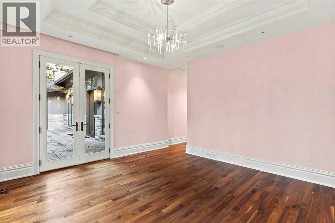
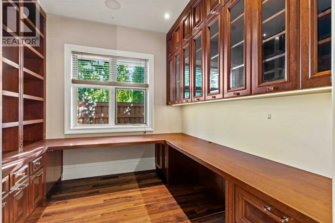
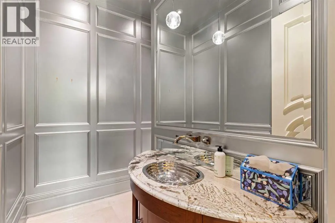
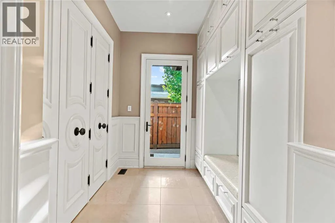
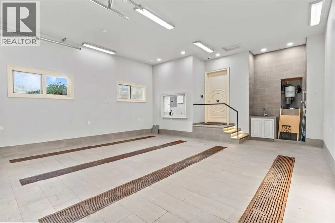
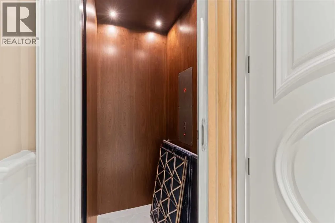
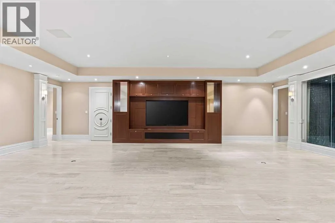
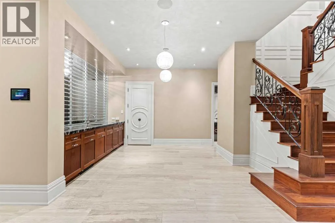
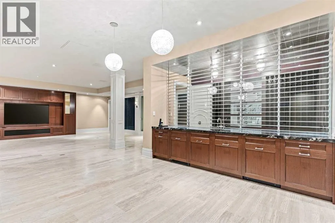
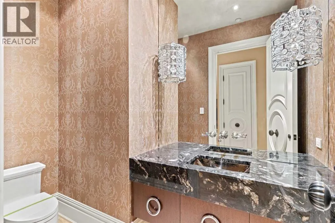
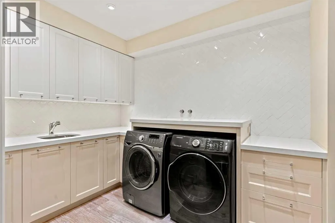
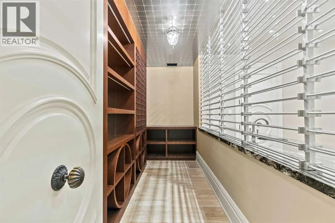
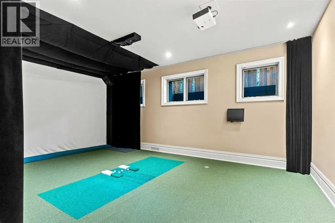
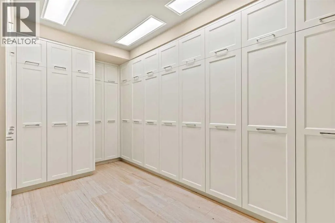
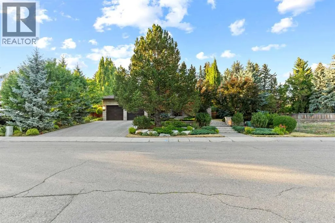
**Court Foreclosure** AN EXTRAORDINARY CUSTOM MASTERPIECE IN THE HIGHLY COVETED COMMUNITY OF BEL-AIRE!This remarkable BUNGALOW was meticulously reimagined from the ground up in collaboration with award-winning designer Paul Lavoie, completed in 2014 using globally sourced premium materials and an IC...F FOUNDATION. Offering almost 4300 SQ FT above grade with a FULLY FINISHED LOWER LEVEL, this stunning residence delivers 5 BEDROOMS and 7 BATHROOMS across two thoughtfully designed levels.The MAIN FLOOR showcases SOARING 12-FOOT CEILINGS, HEATED CREMA MARFIL MARBLE FLOORING, a CHEF’S KITCHEN with a LARGE ISLAND, top-tier appliances including a WOLF GAS RANGE and MIELE REFRIGERATOR/FREEZER (2025), a formal dining room, and multiple living areas flooded with natural light. The OWNER’S RETREAT features a FIREPLACE, a massive WALK-IN CLOSET, and an indulgent 11-PIECE SPA-INSPIRED ENSUITE.The lower level is an entertainer’s dream — featuring a GOLF SIMULATOR ROOM, MUSIC ROOM, TEMPERATURE-CONTROLLED WINE CELLAR, HOME THEATRE, and a generous GAMES ROOM. A private ELEVATOR connects all levels, including the HEATED DOUBLE GARAGE accommodating up to 4 vehicles (if a lift is install), plus 4 additional driveway spaces.Outside, a BEAUTIFULLY LANDSCAPED backyard with mature spruce trees, an OUTDOOR FIREPLACE, and a private courtyard offers the perfect retreat. Perfectly situated, this home is mere minutes from downtown Calgary, the Calgary Golf & Country Club, the Glencoe Club, and an array of upscale shops and everyday amenities. BOOK YOUR PRIVATE SHOWING TODAY! (id:10452)
Room Types
2pc Bathroom
-
Dimensions 4.92 Ft x 8.75 Ft
43.05 sqft
4pc Bathroom
-
Dimensions 8.83 Ft x 13.08 Ft
115.5 sqft
4pc Bathroom
-
Dimensions 9.17 Ft x 7.58 Ft
69.51 sqft
Similar Properties (No results)
Listing courtesy of: PropZap Realty
This REALTOR.ca listing content is owned and licensed by REALTOR® members of The Canadian Real Estate Association.
